Home / Hiring a pro / Planning
How to Plan a Backyard Remodel, Step by Step
A backyard remodel goes smoother when the big decisions come before the first shovel. Here is the order to make them in.
By the American Home editorial team
- Start with how you want to use the yard, then measure it and map sun, shade, slopes and drainage.
- Find out what is underground. In Southern California, call 811 at least two working days before anyone digs.
- Ask your city’s building department which parts of the plan need permits. Rules vary from city to city.
- Get at least three written bids for the same scope of work, and check every contractor’s license with the CSLB.
- Set a budget range and a contingency before you collect bids, so you can compare them on equal terms.
A new patio, a shade structure, a planting plan, an outdoor kitchen: most backyard projects mix several trades and several decisions. The project goes more smoothly when those decisions are made in a deliberate order, on paper, before any contractor starts work. This guide walks through that order.
Step 1: Decide how you want to use the yard
Start with people, not materials. Write down who will use the yard, when and for what. Weeknight dinners for four need something different from weekend parties for twenty, and a yard for young kids or a dog needs different surfaces than a quiet reading garden.
- List your top three uses, such as dining, lounging, play, growing food or entertaining.
- Note what bothers you today: too much sun, no privacy, a muddy corner, a lawn that needs constant watering.
- Collect photos of yards you like and write one line about why each one works for you.
- Decide what must stay, such as a mature tree, a shed or an existing patio.
Good to know: Rank your wish list. When bids come back, a ranked list makes it easy to decide what to keep and what to phase in later.
Step 2: Measure the yard and draw a base plan
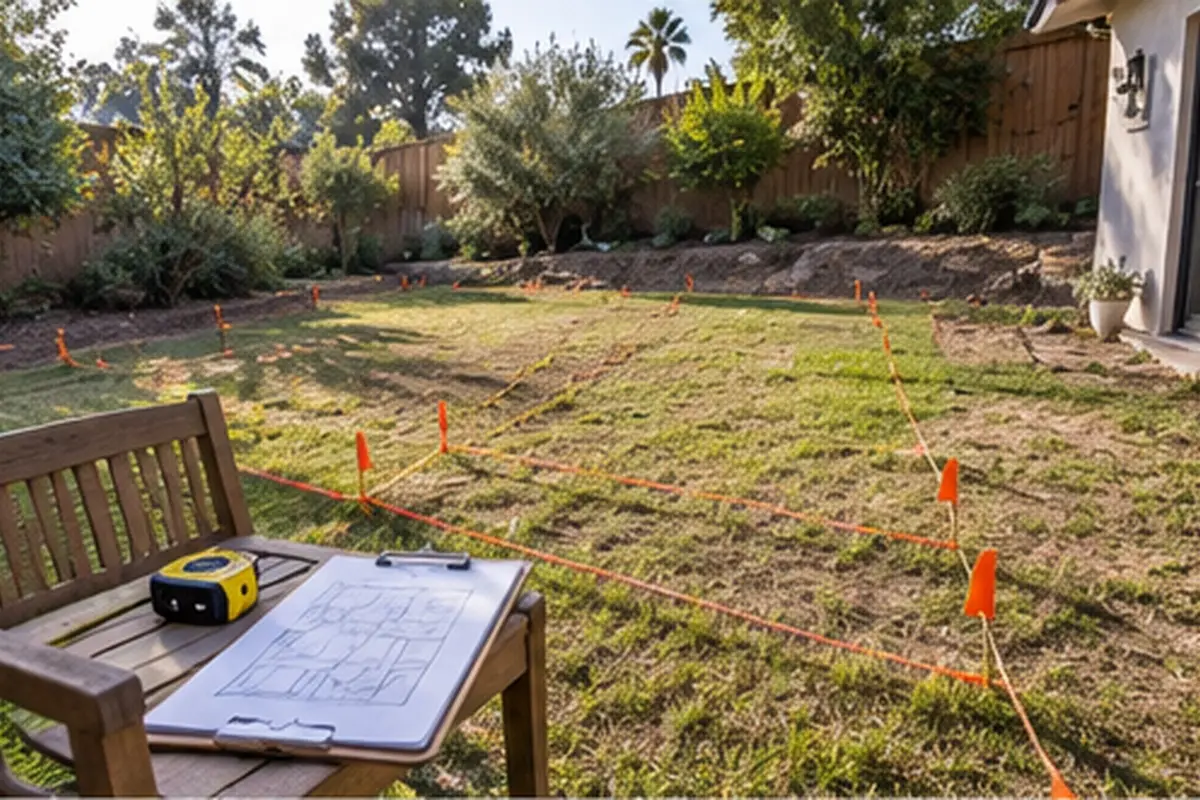
A simple, to-scale drawing saves time with every designer and contractor you talk to. Graph paper works, and so does a free drawing app.
- Measure the property lines, the house walls, doors and windows that face the yard, and any existing patios, paths, walls and trees.
- Mark where gates, hose bibs, outdoor outlets, the AC unit and any gas meter sit.
- Note changes in level. Even a gentle slope affects steps, walls and where water goes.
- Take photos from each corner of the yard and from inside the house looking out.
Step 3: Map sun, shade, wind and drainage
Spend a day or two watching the yard. Note where the sun falls in the morning, at midday and in late afternoon, and where it is hottest in summer. That tells you where a dining area, a shade structure or sun-loving plants belong.
Watch the water as well. After rain or a long sprinkler cycle, look for spots where water pools or runs toward the house. Drainage is much easier to solve while the yard is torn up than after new paving is in place, so point it out to every contractor you interview.
 Design concept
Step 4: Find out what is underground
Gas, electric, water, sewer and irrigation lines often run through backyards. Before anyone digs, the utility lines need to be marked. In Southern California, that request goes to Underground Service Alert of Southern California (DigAlert) by calling 811. It needs two working days’ notice, not counting the day you call, and no more than 14 calendar days ahead. A ticket stays valid for 28 days.
Private lines, like a sprinkler system or a line to a backyard light, are not marked by the utilities. If you know where they run, add them to your base plan.
Step 5: Check permits and who to ask
Many backyard projects need at least one permit. Electrical, gas and plumbing work for an outdoor kitchen, retaining walls, pools and many shade structures are common examples. The exact thresholds depend on your city. In San Diego, for instance, retaining walls more than three feet above the footing and all in-ground pools need a permit, while smaller patio covers that meet size, height and setback limits can be exempt.
- Building department: ask what needs a building, electrical or plumbing permit, and whether plans are required.
- Planning or zoning: ask about setbacks, height limits for fences and structures, and any specific plan or historic district rules.
- Your HOA, if you have one: ask what needs design approval before work starts.
- Your fire agency, if you live in a high fire risk area: ask which rules apply to plants and materials near the house.
In fire-prone areas, read our Zone 0 explainer before you choose materials for the first five feet around the house.
Good to know: Ask the contractor who will pull the permits, and get the answer in the written contract.
Step 6: Choose materials that suit the site
With uses, measurements and site conditions on paper, materials are easier to choose. Think about four things for each surface and structure:
- Heat: dark paving and some synthetic surfaces get very hot in full sun. Lighter colors and shade help.
- Water: drought-tolerant plants on drip irrigation use far less water than lawn.
- Upkeep: wood needs regular sealing or staining; concrete, stone and metal need less.
- Fire: near the house, gravel, pavers, concrete and metal are safer choices than wood mulch or wood fencing.
Step 7: Set a realistic budget, in general terms
Decide on a budget range before you ask for bids, and set aside a contingency for surprises such as old pipes, poor soil or drainage work. Share the range with contractors so they can suggest what fits. If the wish list is bigger than the budget, split the project into phases: do the hardscape, drainage and utilities first, and add plants, lighting and furniture later.
Step 8: Hire licensed contractors and compare written bids
The Contractors State License Board (CSLB) recommends getting at least three written bids based on the same plans and scope of work, and not automatically taking the lowest one. A bid far below the others is a warning sign.
- Check each license on the CSLB website or by phone at (800) 321-2752. A license number alone is not proof; check that the license is active. Our guide on how to check a contractor license in California shows each step.
- Ask to see the pocket license and a photo ID, and make sure they match.
- If the contractor has employees, ask for a certificate of workers’ compensation insurance.
- Ask about general liability insurance, which covers damage to your property.
- Ask for references from recent local jobs.
- Get the license number, the full scope of work, the schedule and the payment plan in the written contract. California limits how large a down payment a contractor can ask for on home improvement work.
Our list of 10 questions to ask a contractor before you hire is a good script for those first conversations.
Step 9: Plan the timeline
A backyard remodel usually happens in a set order: design and permits, demolition and grading, utilities and drainage, hardscape and structures, then planting, irrigation, lighting and finishing touches. Ask each contractor for a written schedule with these stages, and ask what could delay them, such as permit review, inspections, special-order materials or rain. Leave room for inspections, and plan around events you want to host in the new space.
Frequently asked questions
Do I need a designer for a backyard remodel?
Not always. Simple projects can go straight to a contractor with a clear base plan. A landscape designer or architect is worth considering for slopes, drainage problems, retaining walls or several structures that need to work together.
How many bids should I get?
CSLB recommends at least three written bids based on the same plans and scope of work. Matching scopes make the bids easy to compare.
Who should pull the permits?
Usually the licensed contractor doing the work. Agree on it before signing, and put it in the written contract.
This article gives general planning guidance for homeowners and is not legal advice. Permit rules vary by city. Check with your local building department before work starts.
Sources
Contractors State License Board: How do I find the right licensed contractor? (checked October 19, 2026)
811 Before You Dig: California (checked October 19, 2026)
City of San Diego: When is a permit required?
Planning a backyard remodel?
Tell us about your project. We will help you understand your options and connect you with licensed local contractors who may be a good fit.
By submitting, you agree that we may contact you and share your project details with licensed contractors in our network. See our Privacy Policy.